
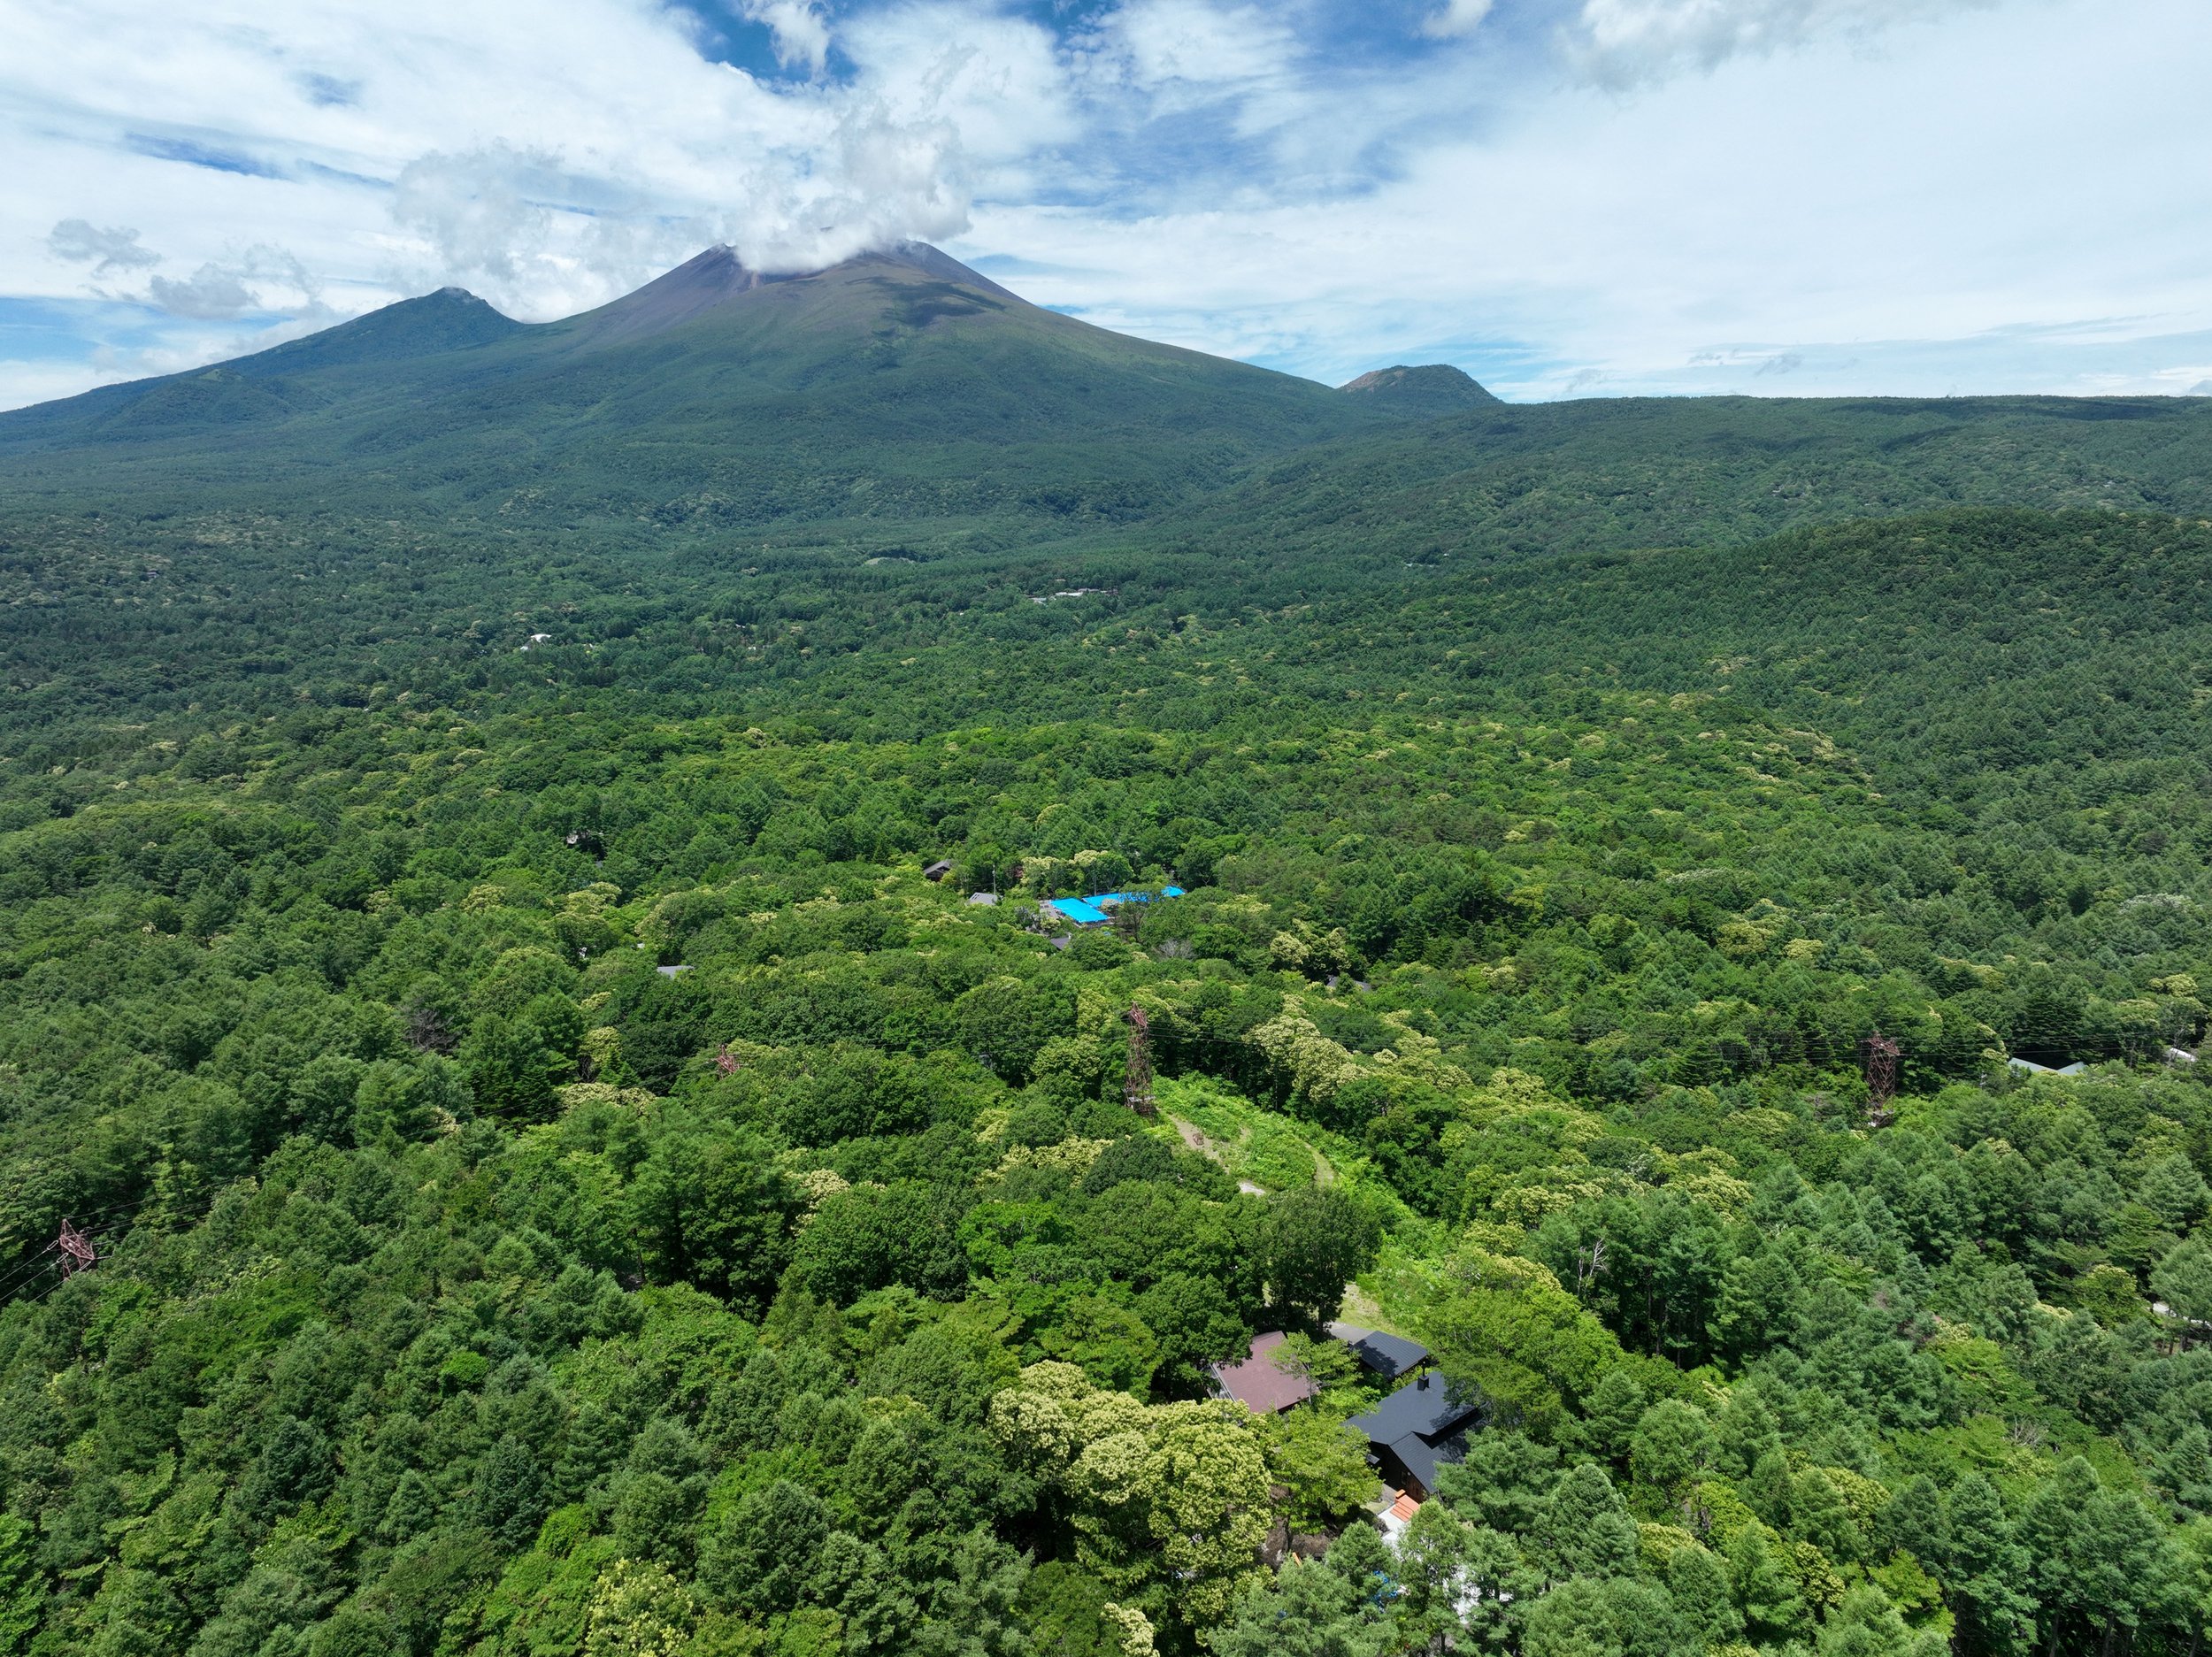
Karuizawa Villa Residence 1
Nagano, JAPAN
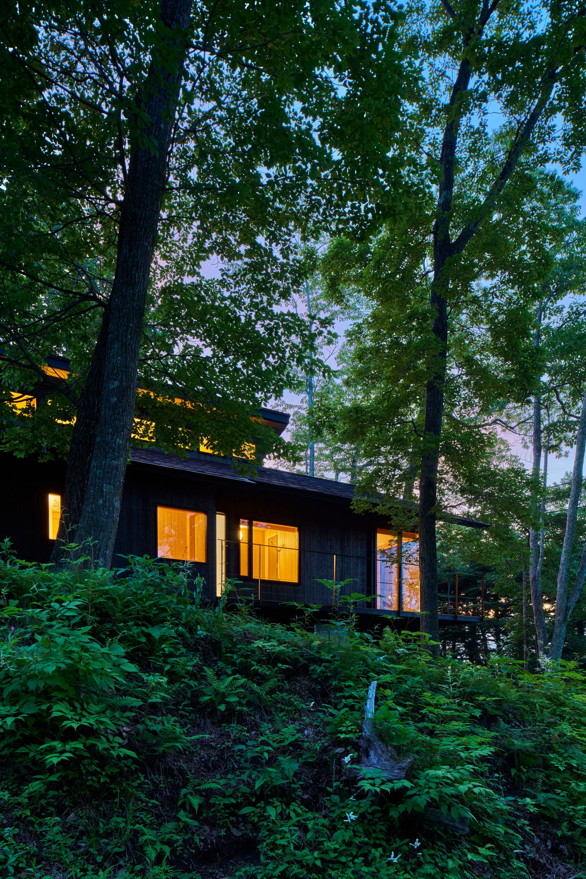
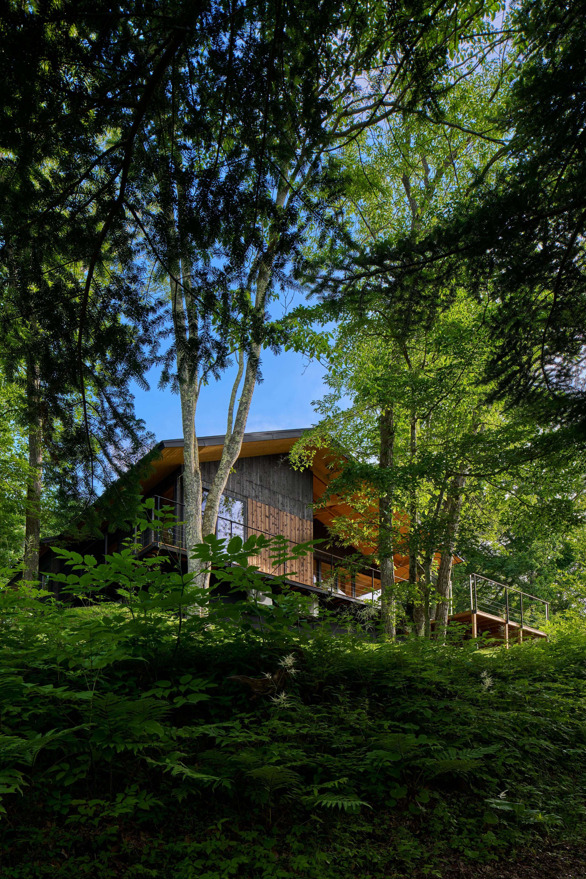
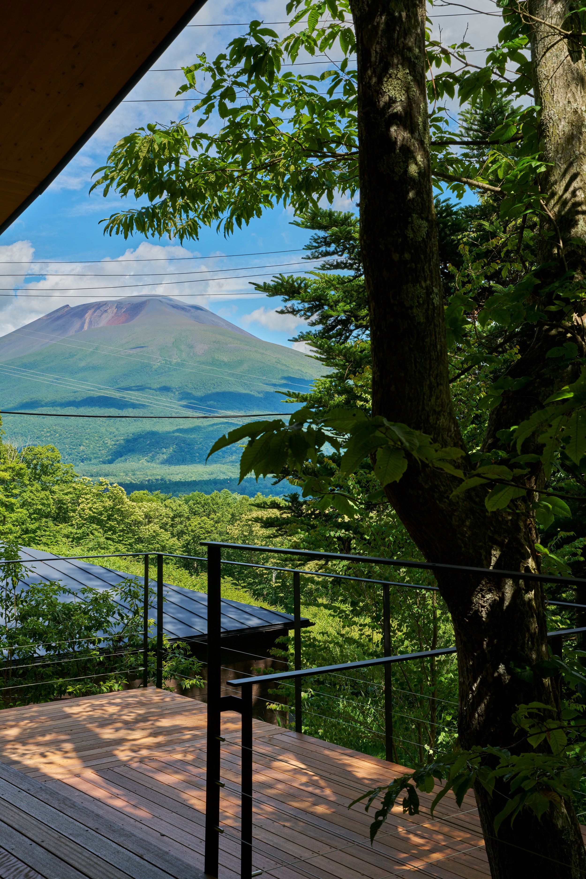
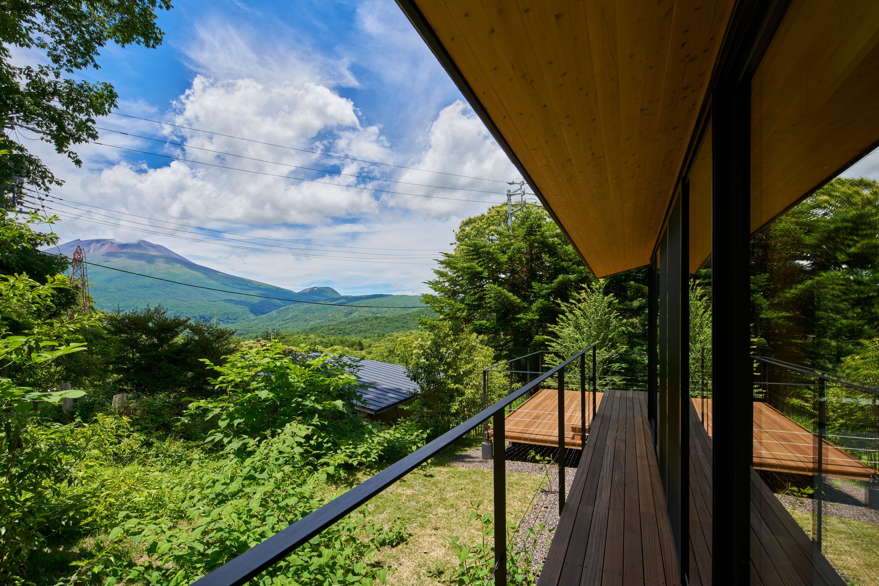
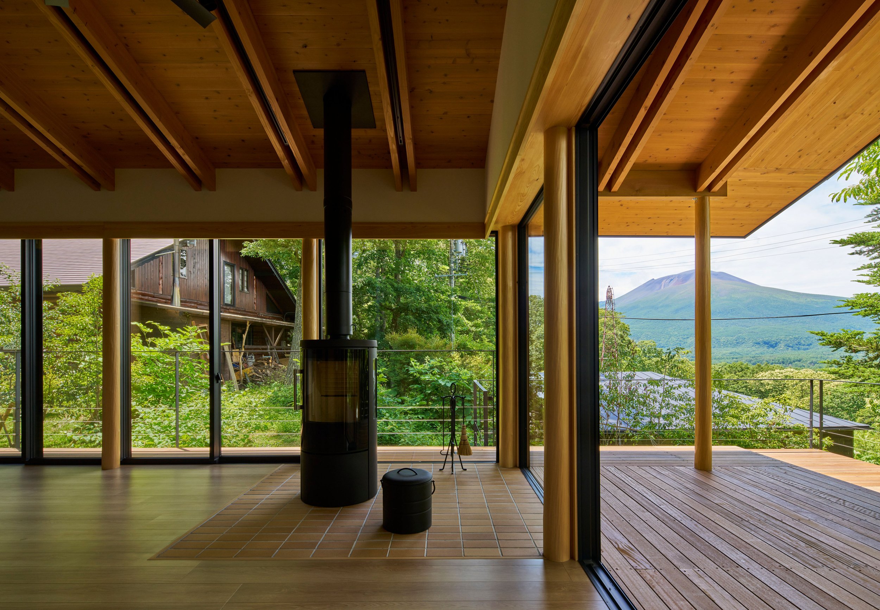
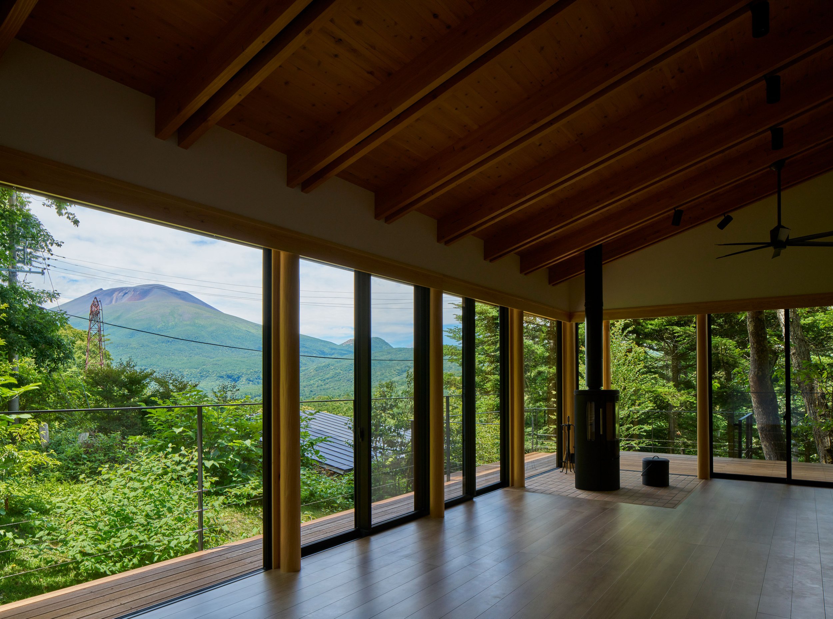
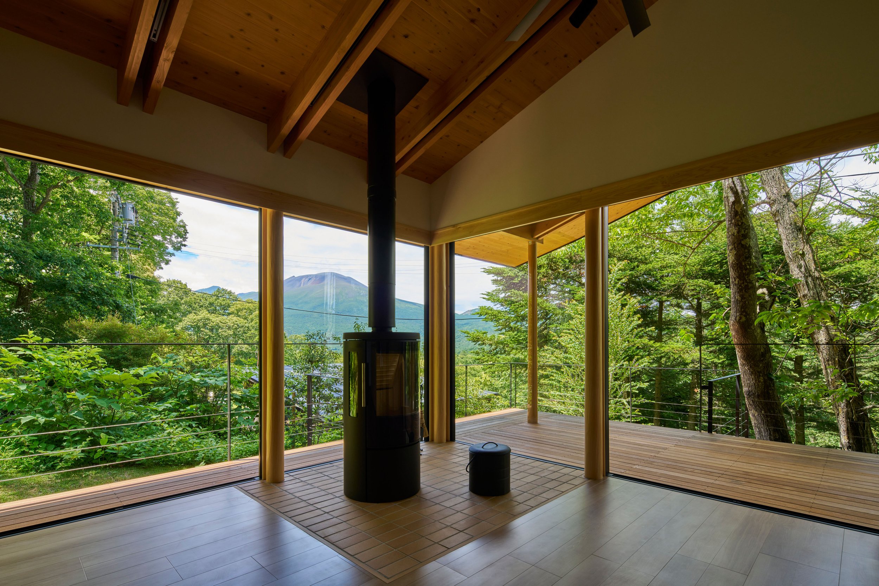
This project creates a special space that celebrates the graceful beauty of Mount Asama while enhancing residents' connection to their surroundings.
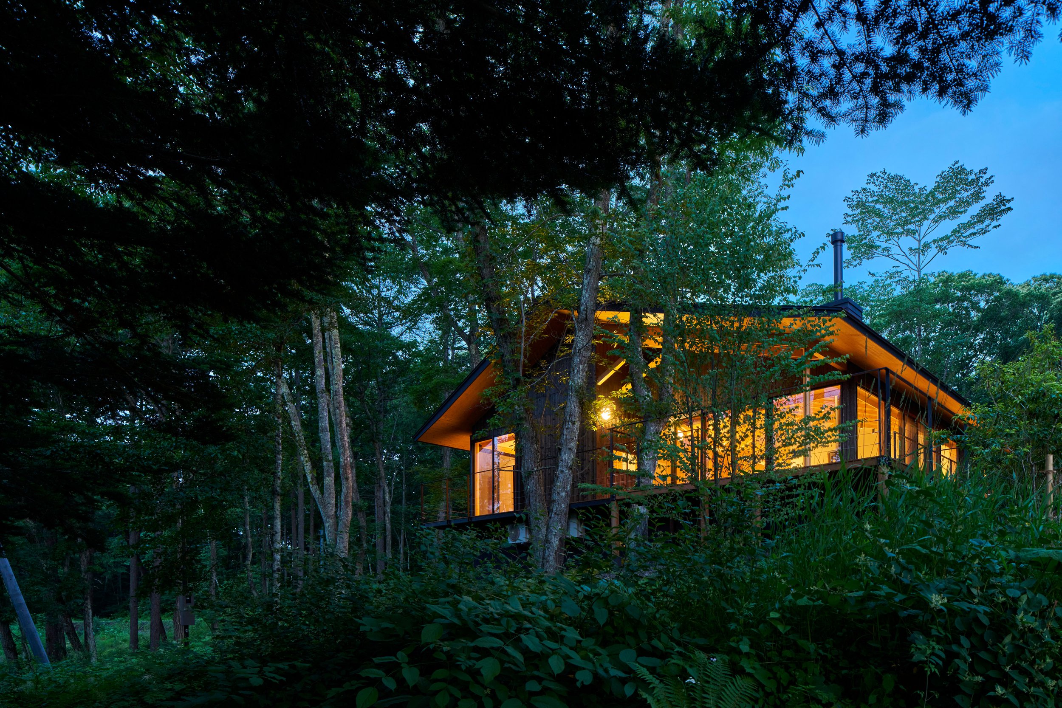
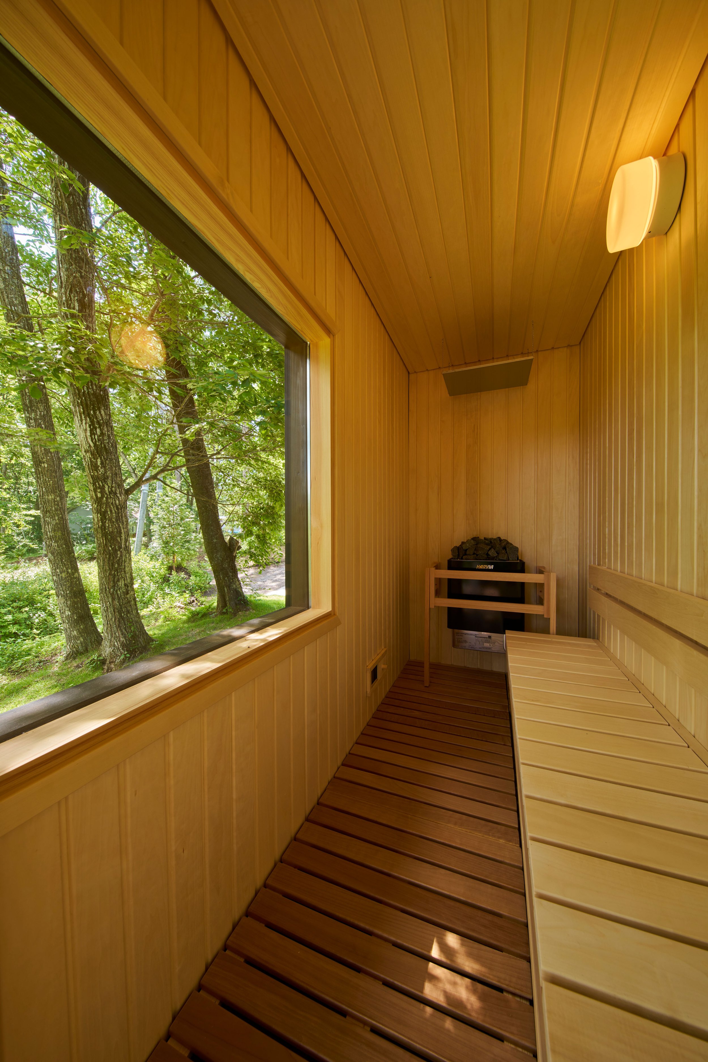
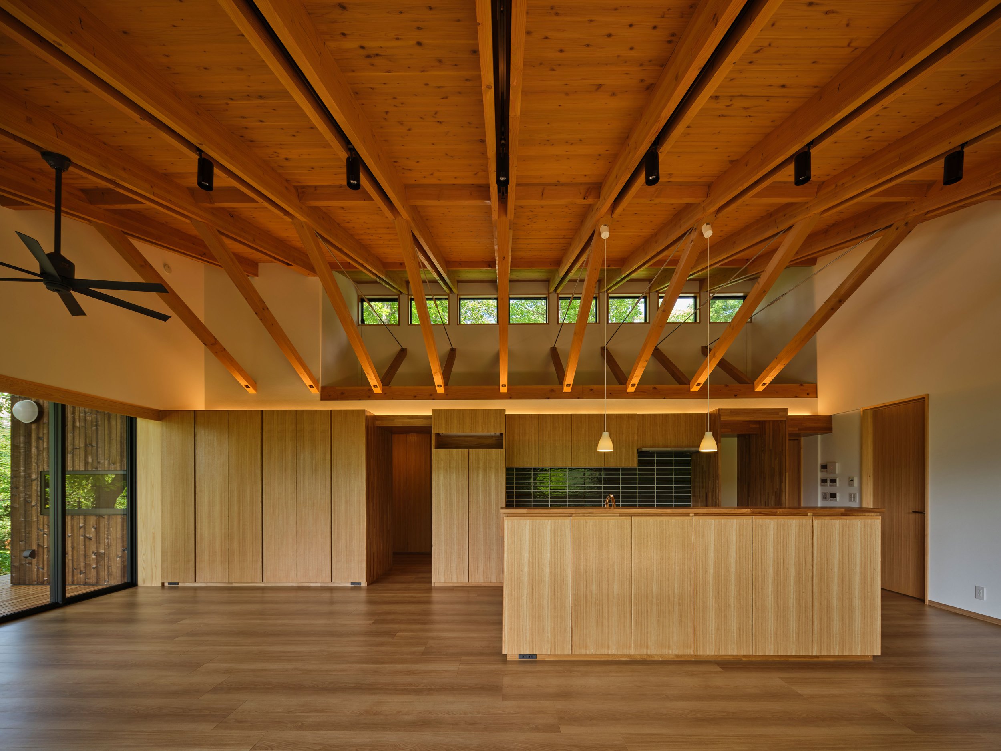
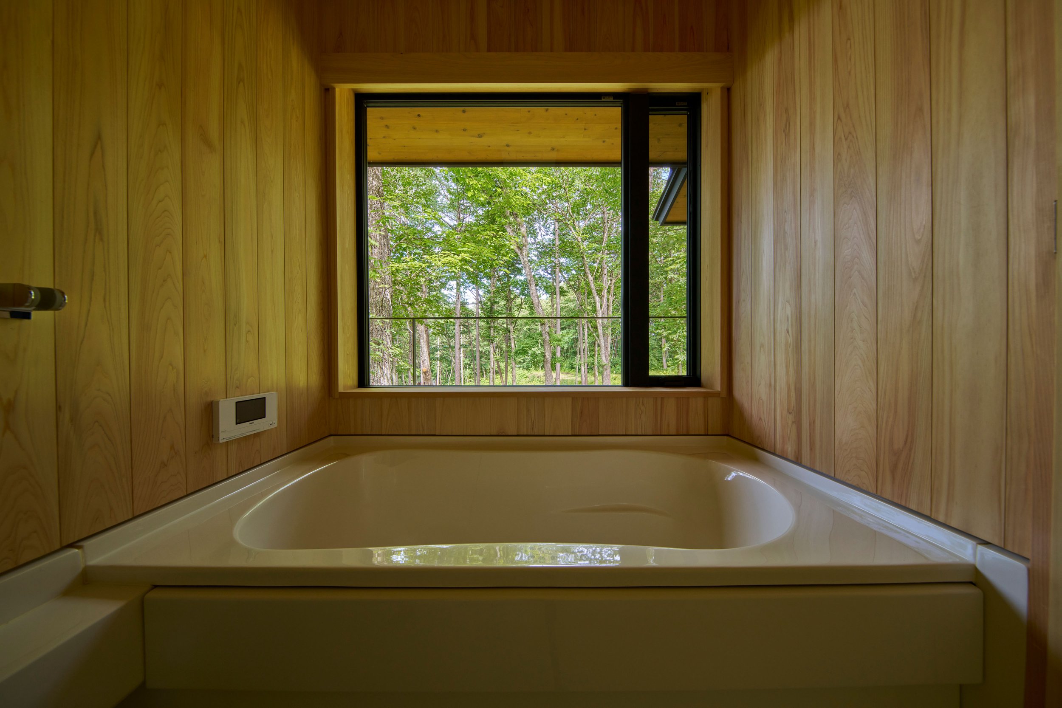
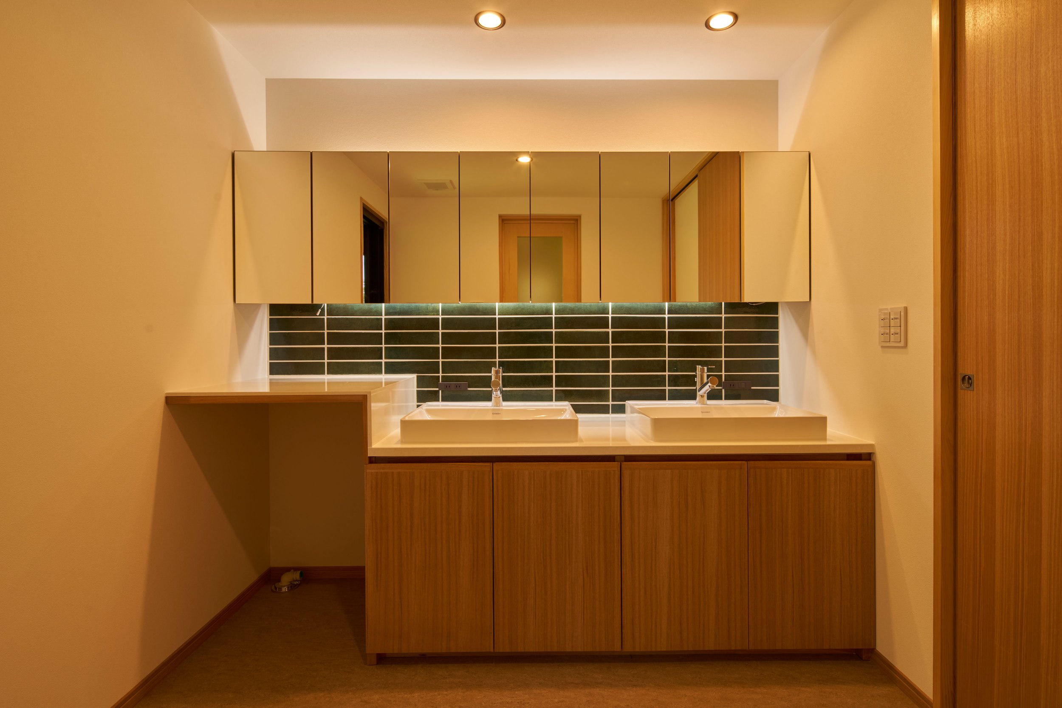
The building’s structure is strong yet flexible, with tree-like trunks forming a clean and sophisticated interior. A central box containing the kitchen and storage allows for a holistic living experience, inviting unique uses and enjoyable activities. Surrounding the box, a continuous, circular flow connects the entrance, bathroom, bedroom, and living room, providing ease of movement while allowing residents to explore new routes and uses, refreshing the rhythms of daily life.
雄大な浅間山をリビングルームから望む。この別荘は、軽井沢の豊かな自然と住まう人々とのつながりを深める特別な空間として設計された。
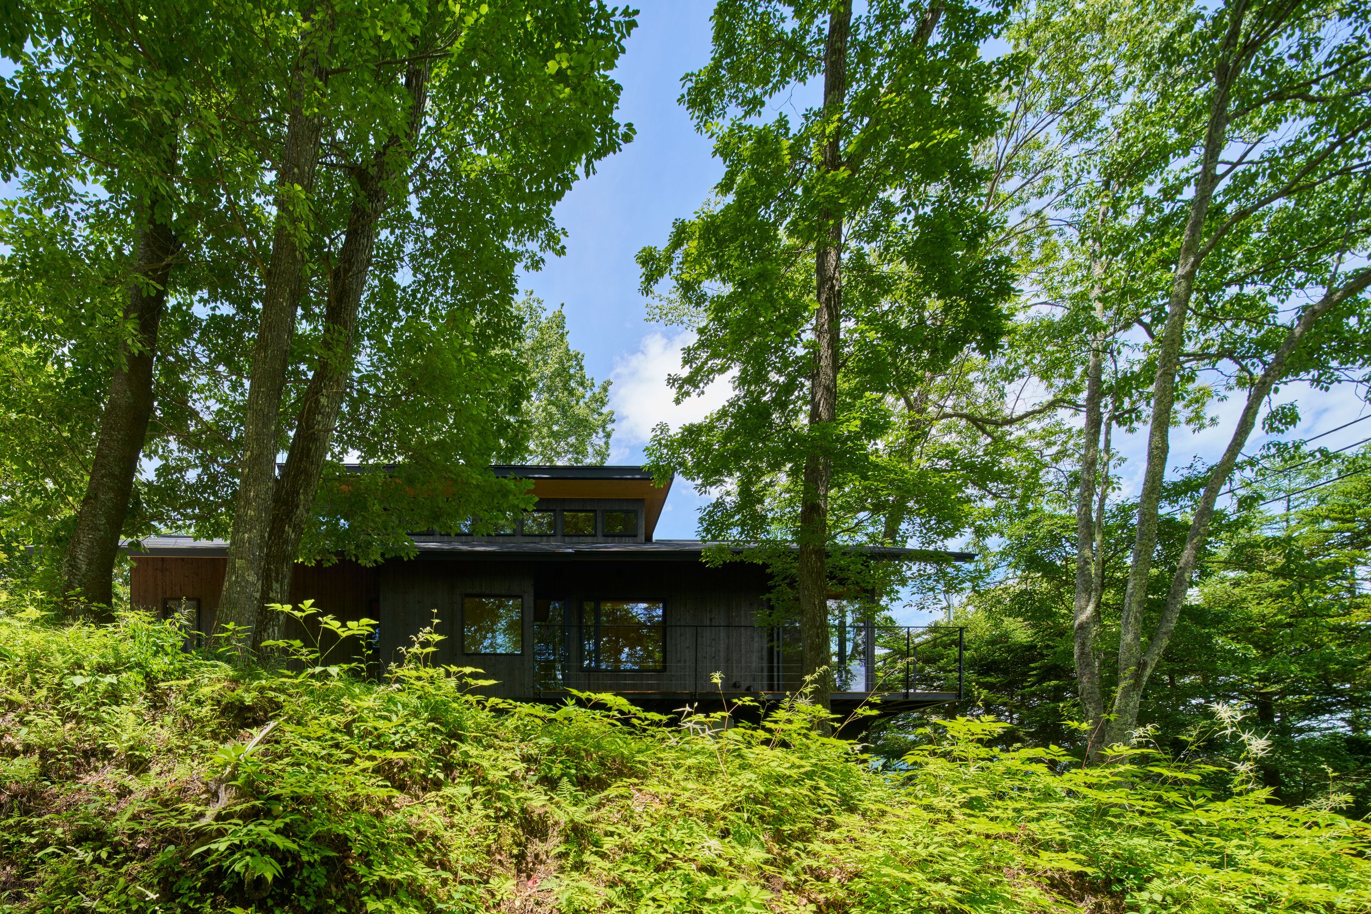
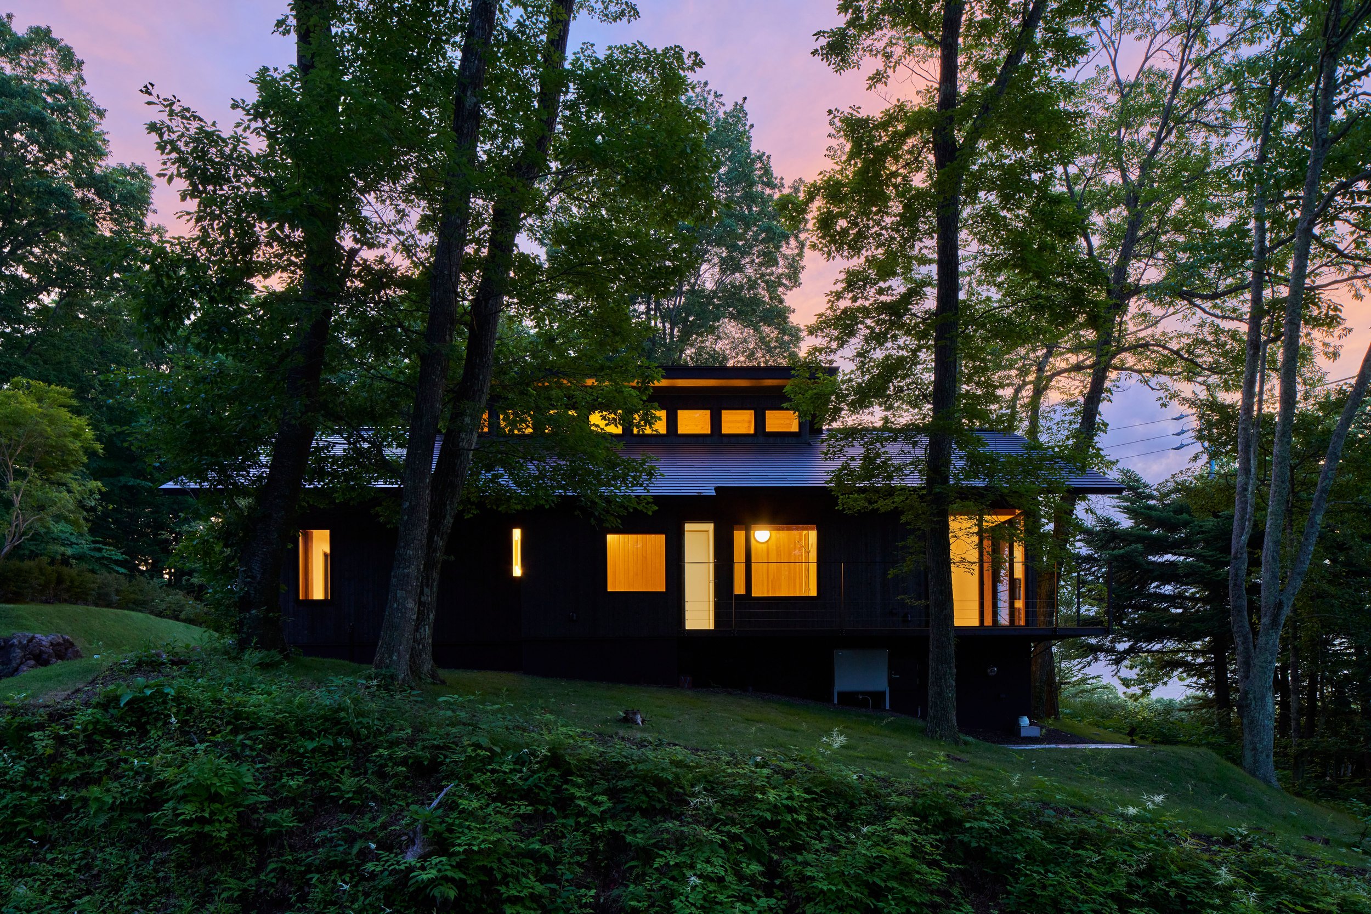
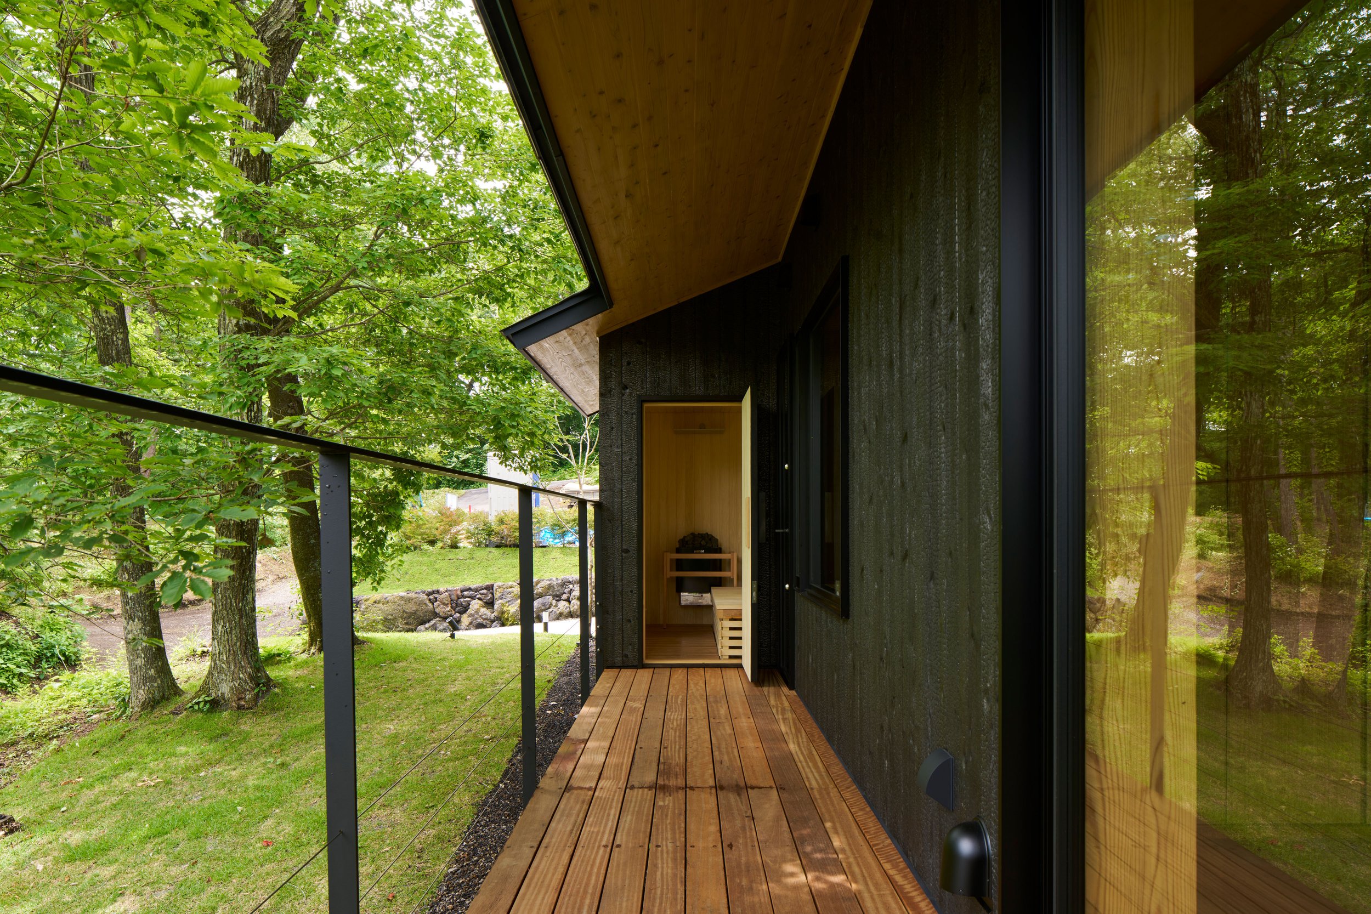
現しとなった木構造は、空間を形づくる力強さや柔軟性を備えるだけでなく、外の自然と調和する心地よさをもたらす。焼杉で仕上げられた外観は、軽井沢ならではの穏やかさと力強さを兼ね備えた表情を見せる。室内の中央には、キッチンや収納を備えたボックス状の空間を配置した。その周囲には、玄関、浴室、寝室、リビングルームをつなぐ連続した動線が確保されている。この空間構成は、単なる機能性にとどまらず、日々の暮らしに新たなリズムをもたらし、住まう人それぞれの独自の使い方や楽しみを引き出す契機となるだろう。

-
Location : Karuizawa, Nagano, JAPAN
Type of Program : Private Villa
Owner/Client : Individual
Design Period: 2023-2024
Construction Period : 2023-2024
Discipline : Architecture
Site Area : 793 sqm
Footprint Area : 152 sqm
Total Floor Area: 133 sqm
Structure : Timber Structure
-
Lead Architect: MORF Inc.
Structural : Masaki Structure Laboratory
Contractor : Princeland Kosan
Photographs : © Koji Fujii
-
敷地 : 軽井沢, 長野県, 日本
プログラム : プライベート別荘
施主 : 個人
設計期間 : 2023-2024
施工期間 : 2023-2024
分野 : 意匠設計
敷地面積 : 793 ㎡
建築面積 : 152 ㎡
延床面積 : 133 ㎡
構造 : 木造
-
リードアーキテクト : MORF建築設計事務所
構造設計 : 正木構造研究所
施工 : プリンスランド興産
写真 : © 藤井 浩司